
Open House Sun, Sep 13th 01:00 PM - 03:00 PM

Address
88 Early Red Circle, Plymouth, MA
Price
$ 849,000
Property Attributes
- MLS#73549622
- TypeSingle Family
- Listing Status Active
- CountyPLYMOUTH
- CityPlymouth
- NeighborhoodHarrison Woods - Camp Childs
- Zip02360
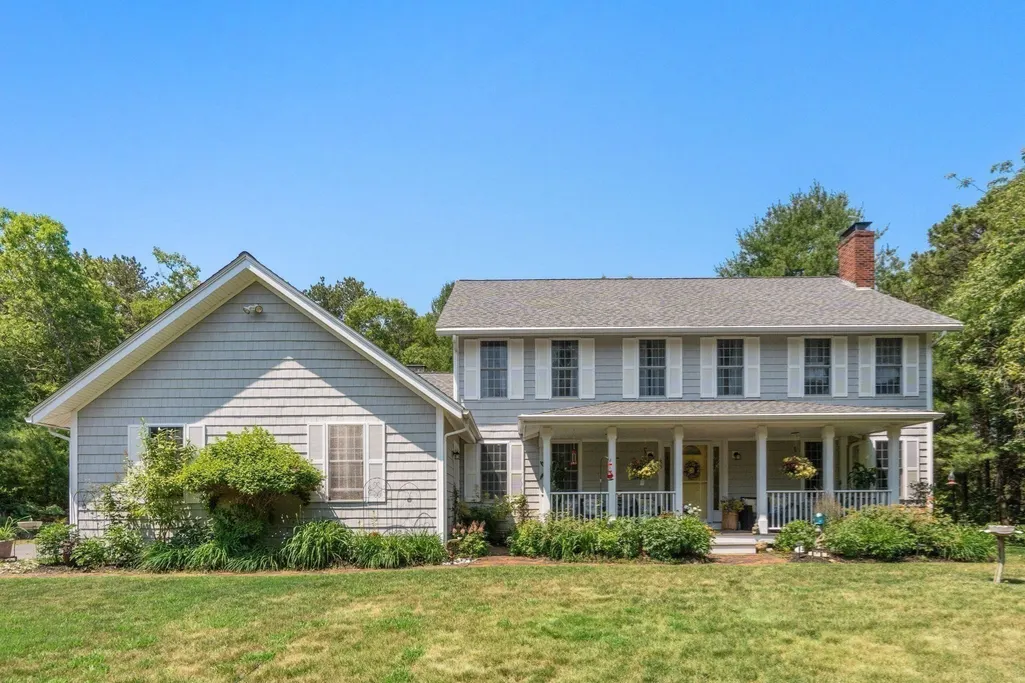
- StyleColonial
- Year Built1999
- Taxes$ 9195
- Price$ 849,000
- Bedrooms5
- Full Bathrooms3
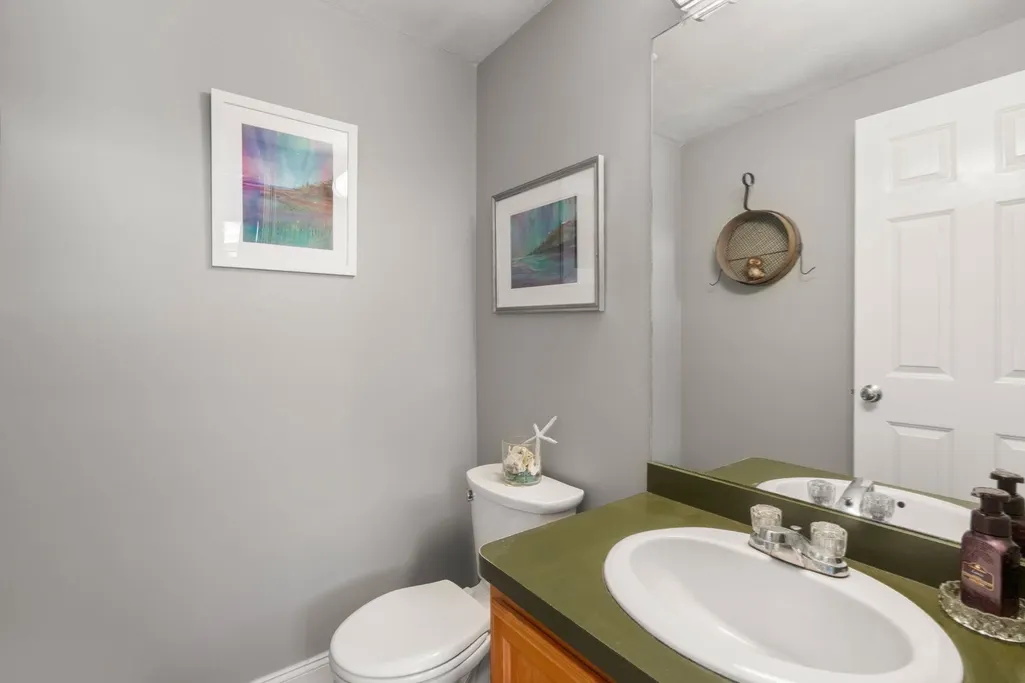
- Half Bathrooms1
- Sqr Footage2867
- Lot Size1 Acres
Data Source:
Massachusetts MLS Property Info Network (MLSPIN)
Property Description
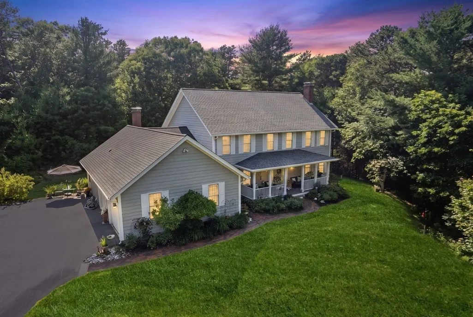
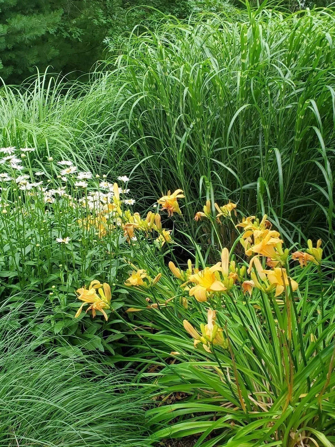
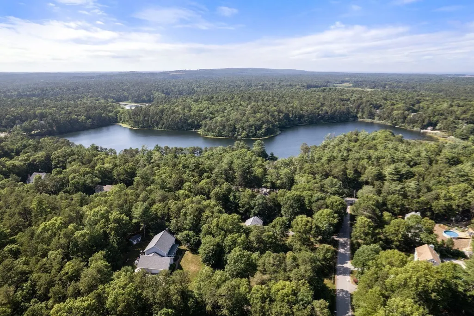
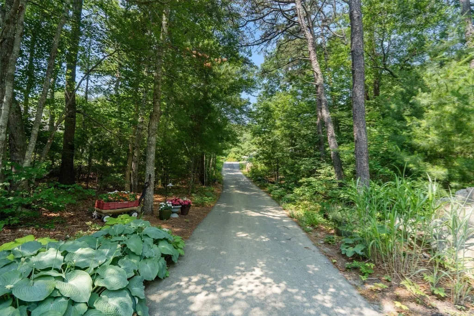
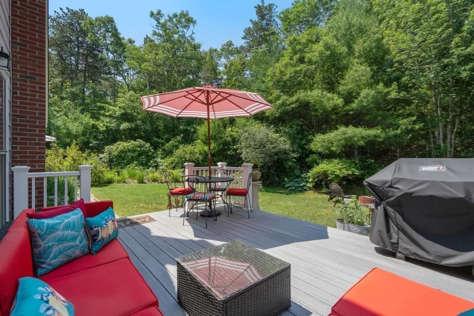
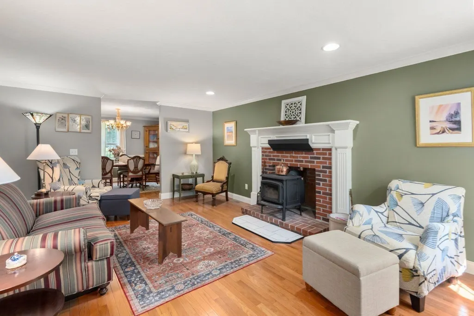
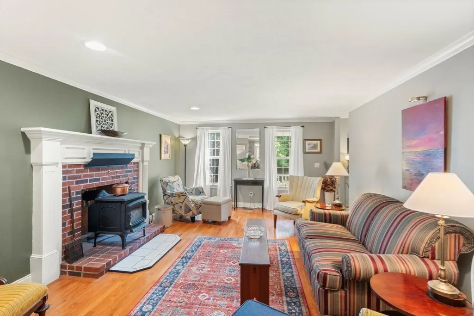
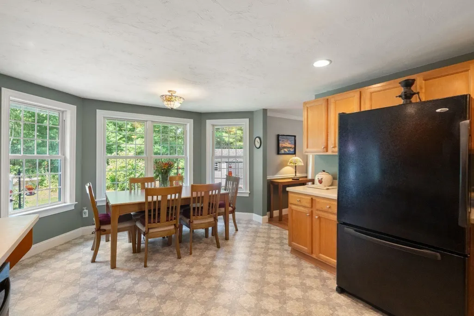
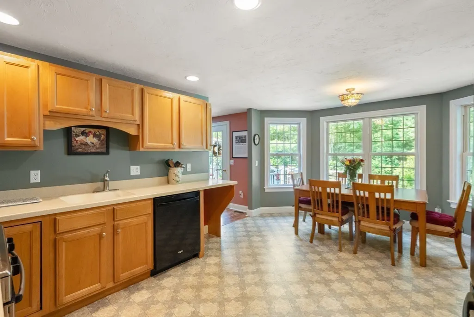
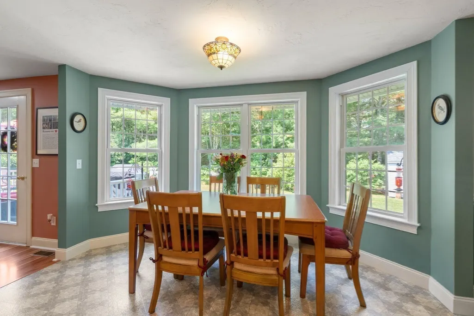
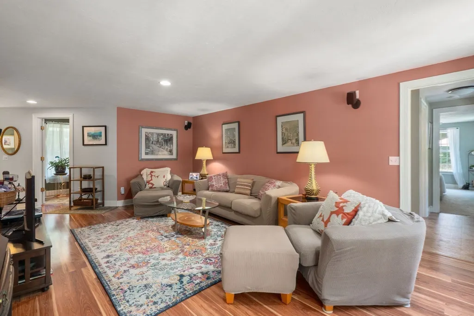
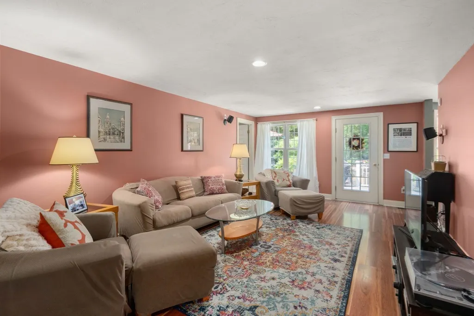
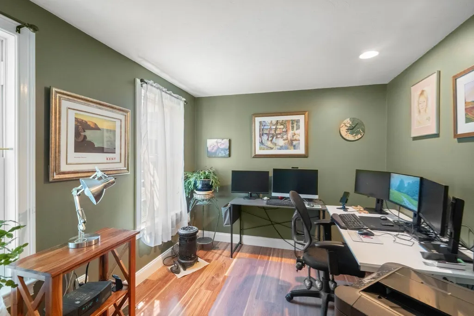
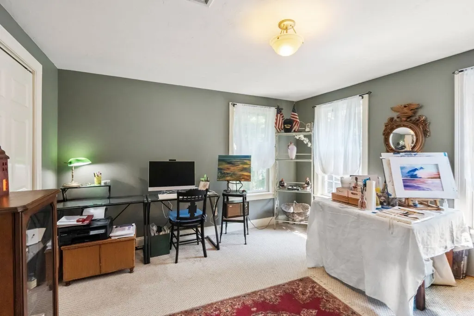
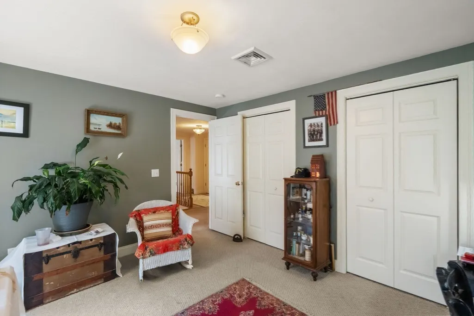
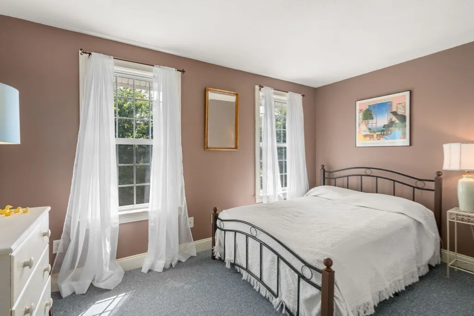
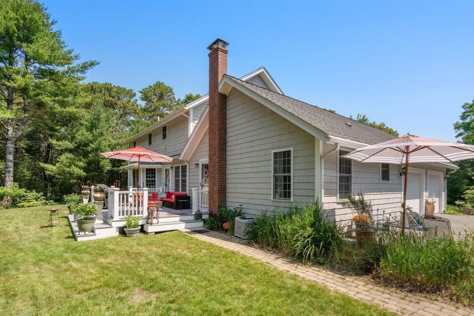
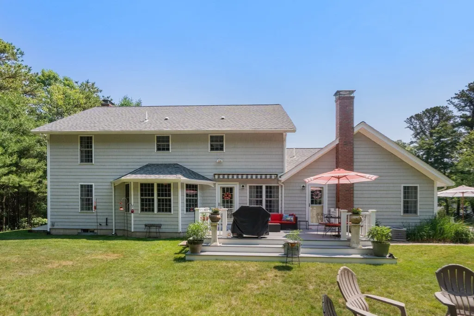
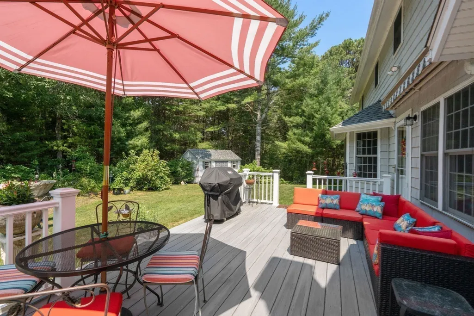
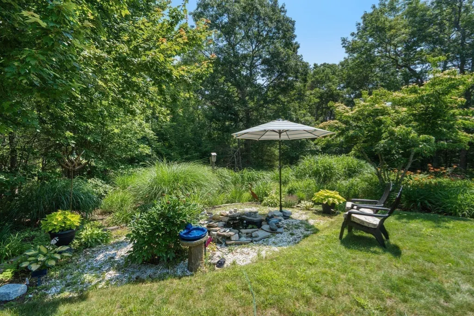
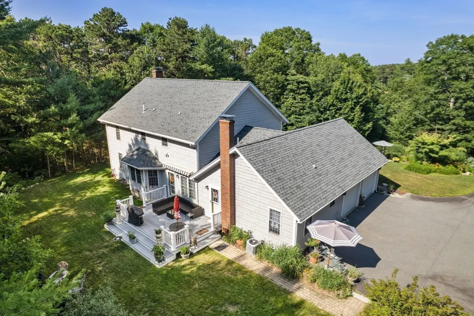
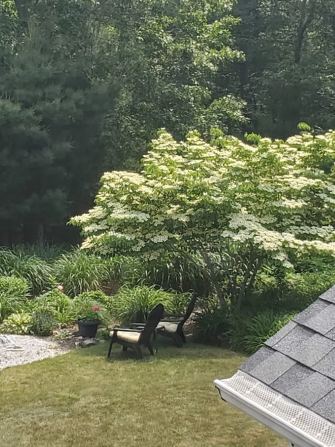
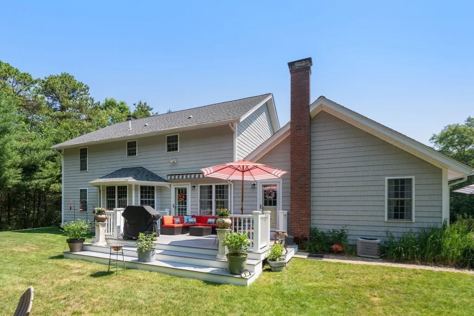
Set back from the road on a private, wooded one-acre lot, this lovingly maintained Colonial is tucked within the sought-after Harrison Woods neighborhood, where approximately 72 acres of surrounding conservation land create a uniquely peaceful setting. Located on a quiet loop road with a strong sense of neighborhood connection, this home offers a rare combination of privacy and community. Enjoy morning coffee while watching deer pass through the winter landscape and hummingbirds visit the gardens each summer. Inside, the flexible five-bedroom, 3.5-bath floor plan provides generous space for work, guests, hobbies, and everyday living, while the updated composite deck and tranquil koi pond create a private backyard retreat. Ideally situated near walking trails, Morey's Pond for fishing and kayaking, Indian Brook Elementary School, and Route 3A, this special Harrison Woods property offers the perfect blend of nature, convenience, and neighborhood appeal.
| Elementary School | Middle School | High School |
|---|---|---|
| Indian Brook Elementary School | Plymouth South Middle School | Plymouth South High School |
| Price History | |
|---|---|
| 7/15/2026 | Listed $879,000 |
| 8/12/2026 | 2$868,000 |
| 9/8/2026 | 3$849,000 |
General Features
| Sewer | Private Sewer |
|---|---|
| Heating | Oil |
| Cooling | Central Air |
| Utilities | for Electric Range,for Electric Dryer,Washer Hookup |
| Roof | Shingle |
| Appliances | Water Heater,Range,Dishwasher,Microwave,Refrigerator |
| Zoning | RR |
| HOA Fee | 500 |
| Garage Spaces | 2 |
| Patio/Porch Features | Porch,Deck - Composite |
| Architectural Style | Colonial |
| Construction Materials | Frame |
| Year Built | 1999 |
| Electric | 200+ Amp Service |
| Property Subtype | Single Family Residence |
| Tax Year | 2026 |
| Parcel Number | 3953760 |
| Waterfront Features | Lake/Pond,Walk to,3/10 to 1/2 Mile To Beach,Beach Ownership(Association) |
| Community Features | Shopping,Walk/Jog Trails |
| Accessibility | No |
| Assoc Fee Paid Per | Annually |
| County | Plymouth |
| Property Type | Residential |
| HOA | Yes |
| Attached Garage | Yes |
| Subdivision Name | Harrison Woods - Camp Childs |
| Garage Y/N | Yes |
| Waterview | No |
| Total Rooms | 10 |
| Full Baths | 3 |
| Status | Active |
| Directions | Route 3A to Ship Pond Rd.,Left on Early Red Circle |
| High School | Plymouth South |
| City | Plymouth |
| Disclosures | HOA fee $500/yr includes beach rights & walking/jogging Trails. Roof new in 2020 and Oil tank replaced 2025. 5 into the left there’s some like built-ins too,which is cool. I know do you work from hom |
| Senior Community Y/N | No |
| Lot Size Units | Acres |
| Lot Size Square Feet | 43560 |
| Carport Y/N | No |
| Elementary School | Indian Brook |
| Property Attached Y/N | No |
| Year Built Details | Actual |
| Tax Annual Amount | 9195 |
| Home Warranty Y/N | No |
| Middle/Junior High School | Plymouth South |
| Building Area Units | Square Feet |
| Primary Bedroom Level | Main,First |
| Standard Status | Active |
| Year Built Source | Public Records |
| Tax Assessed Value | 757700 |
| Certified Treated | None |
Interior Features
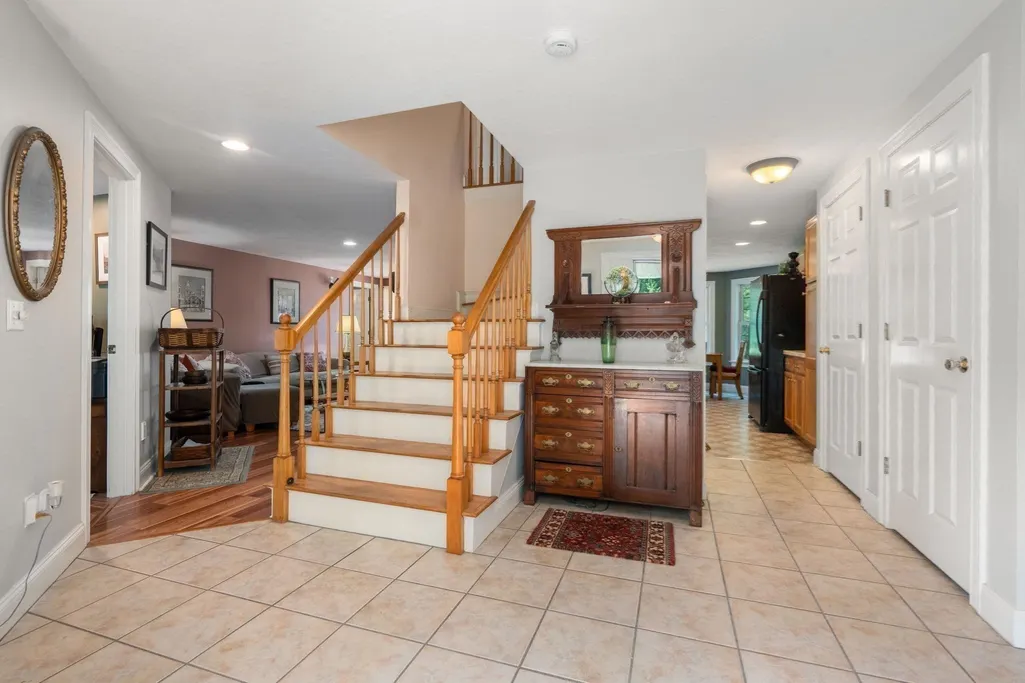
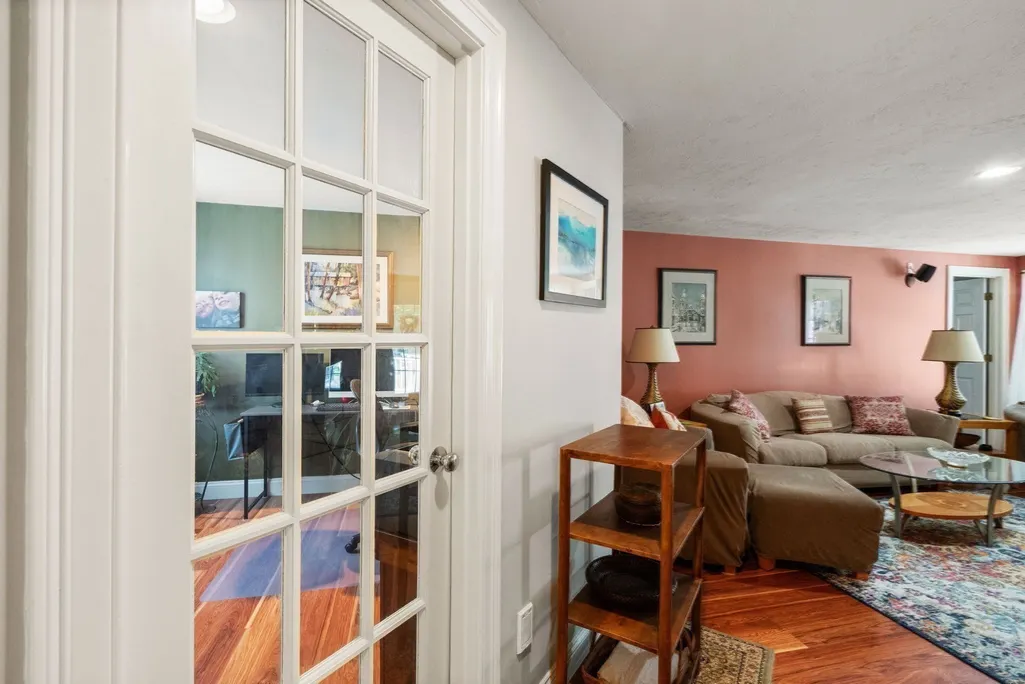
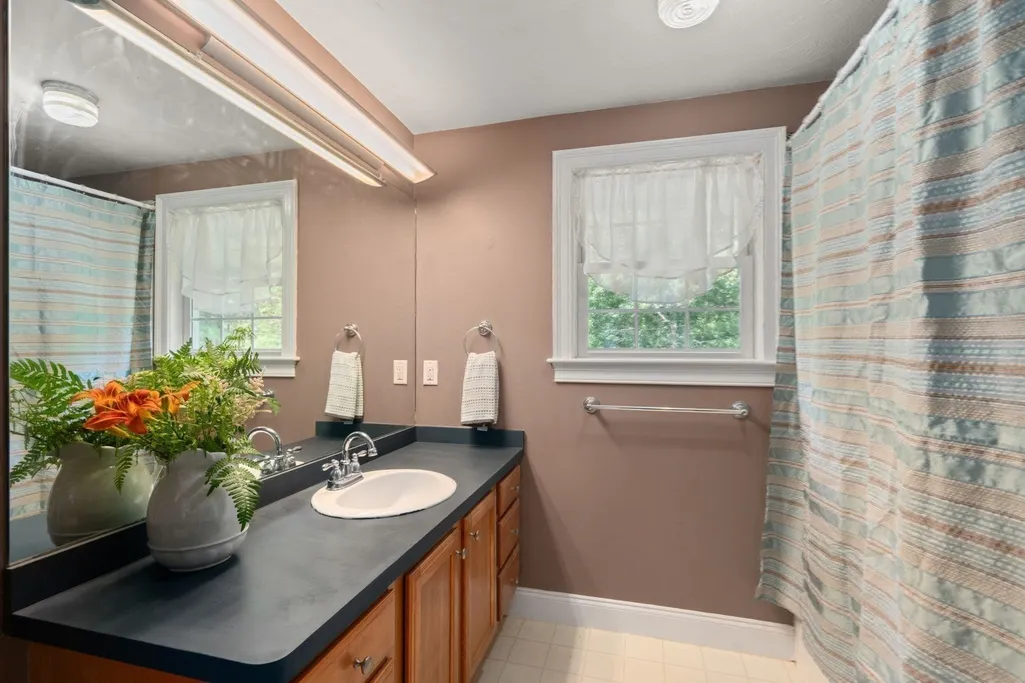
| Interior Amenities | Bathroom - Full,Bathroom - With Tub & Shower,Ceiling Fan(s),Walk-In Closet(s),Closet,Bathroom,Entry Hall,Home Office |
|---|---|
| Basement | Full,Interior Entry,Bulkhead,Concrete,Unfinished |
| Flooring | Wood,Tile,Laminate,Flooring - Wall to Wall Carpet,Flooring - Stone/Ceramic Tile |
| Total Fireplaces | 1 |
| Fireplace Features | Living Room |
| Kitchen Level | Main,First |
| Air Conditioning Y/N | Yes |
| Heating Y/N | Yes |
| Window Features | Screens |
| Fireplace Y/N | Yes |
| Above Grade Finished Area | 2867 |
| Half Baths | 1 |
| Laundry Features | First Floor,Electric Dryer Hookup,Washer Hookup |
| Total Bedrooms | 5 |
| Living Room Level | Main,First |
| Main Level Bedrooms | 1 |
| LivingAreaSource | Public Record |
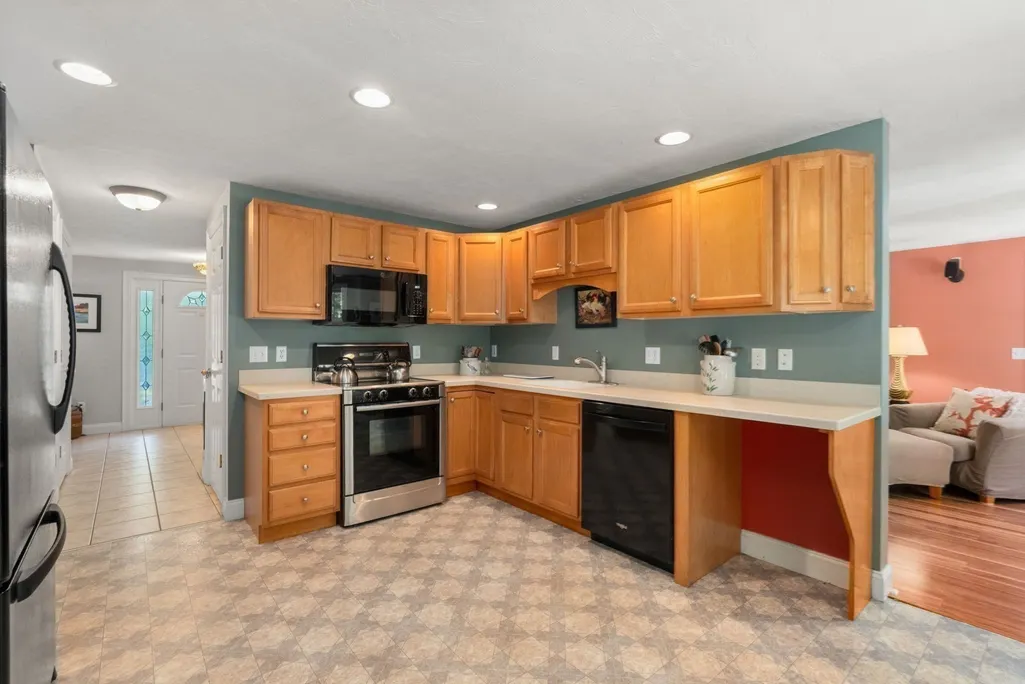
| Kitchen Features | Window(s) - Bay/Bow/Box,Dining Area,Recessed Lighting |
| Total Baths | 4 |
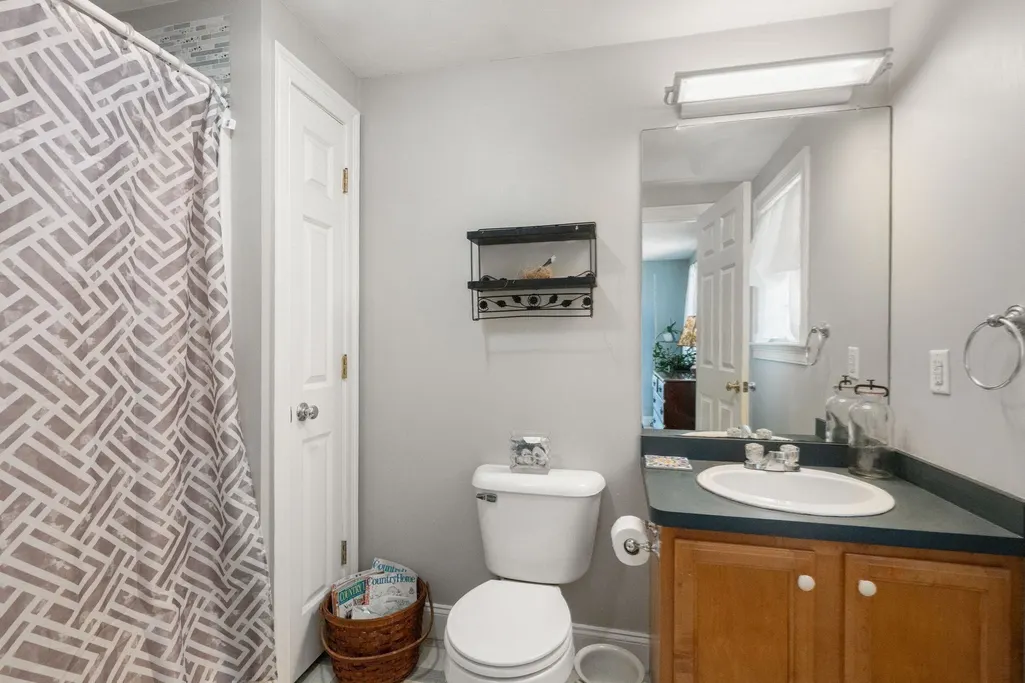
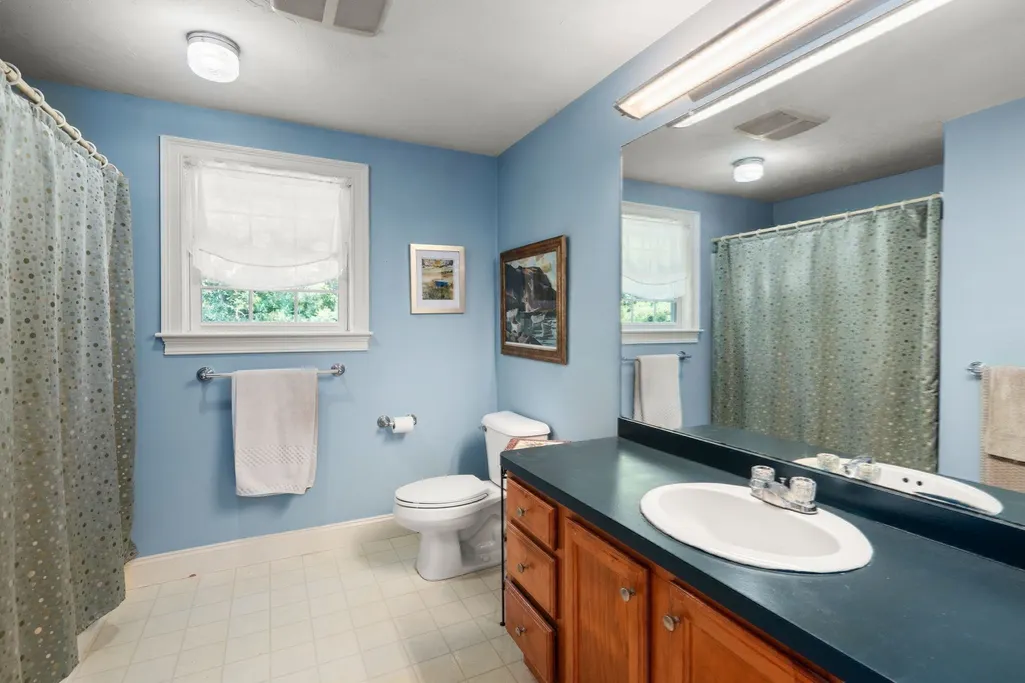
| Primary Bathroom Features | Yes |
| Living Room Features | Wood / Coal / Pellet Stove,Recessed Lighting,Crown Molding |
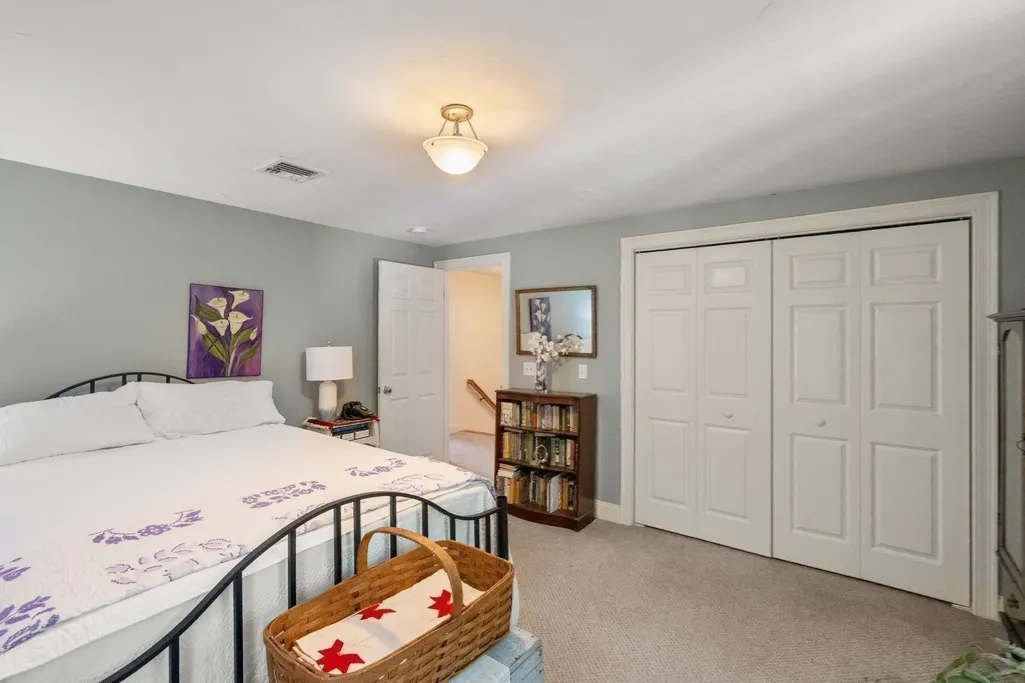
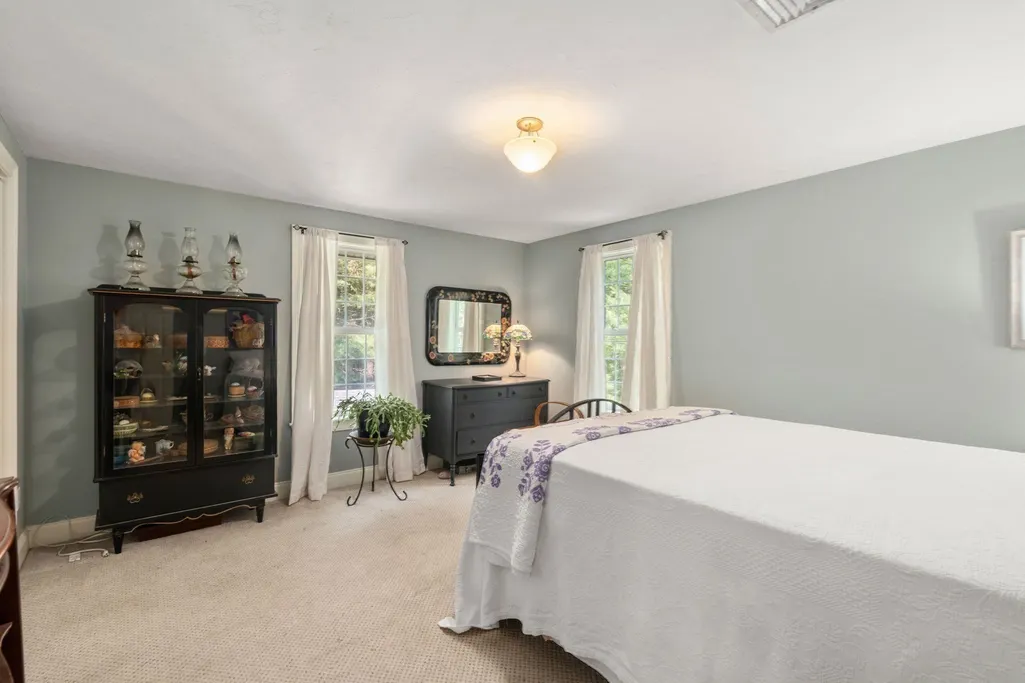
| Bedroom 4 Features | Closet,Flooring - Wall to Wall Carpet |
| Bedroom 3 Features | Closet,Flooring - Wall to Wall Carpet |
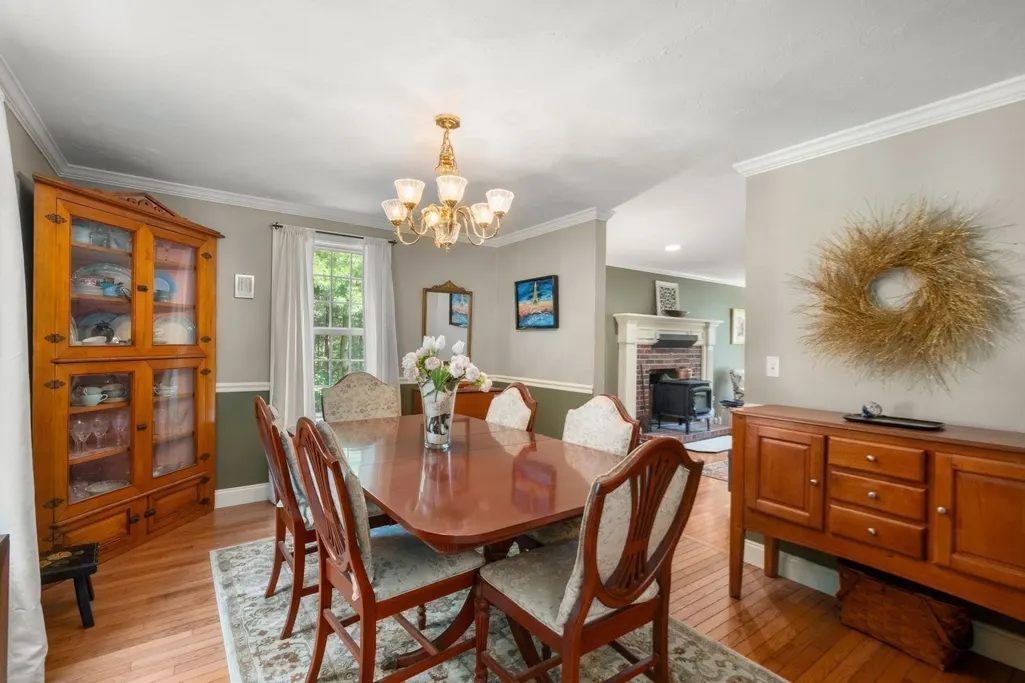
| Dining Room Features | Flooring - Hardwood,Chair Rail,Crown Molding,Decorative Molding |
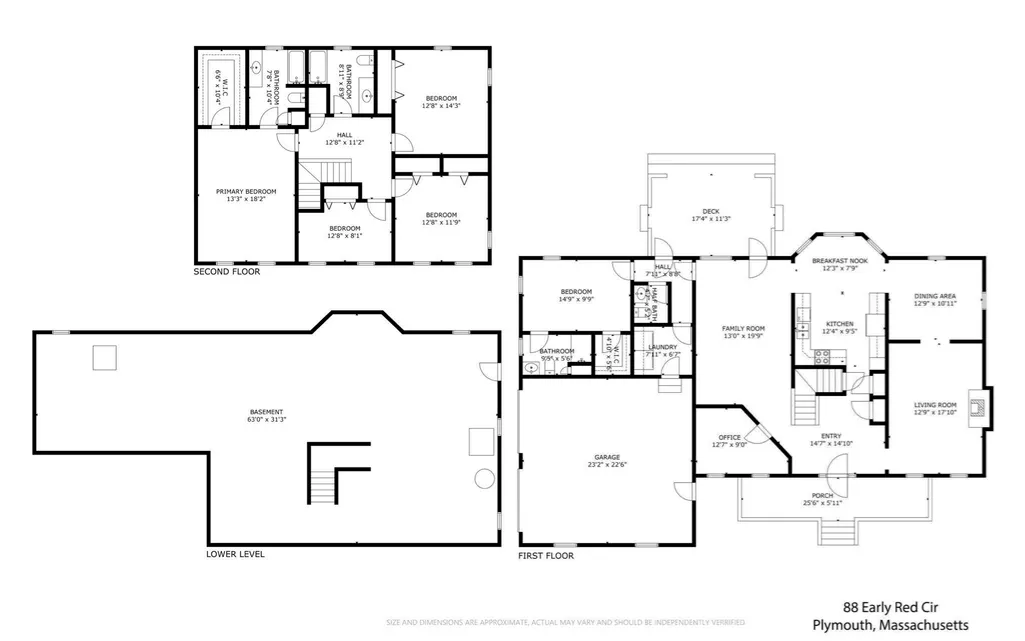
| Kitchen Area | 116.138888888 |
| Kitchen Length | 12.333333333 |
| Kitchen Width | 9.416666666 |
| Bedroom 3 Area | 102.388888888 |
| Bedroom 3 Length | 12.666666666 |
| Bedroom 3 Width | 8.083333333 |
| Bedroom 4 Area | 148.833333333 |
| Bedroom 4 Length | 12.666666666 |
| Bedroom 4 Width | 11.75 |
| Dining Room Area | 12.75 |
| Dining Room Width | 10.916666666 |
| Family Room Area | 256.75 |
| Family Room Length | 13 |
| Living Room Area | 227.374999999 |
| Living Room Length | 12.75 |
| Living Room Width | 17.833333333 |
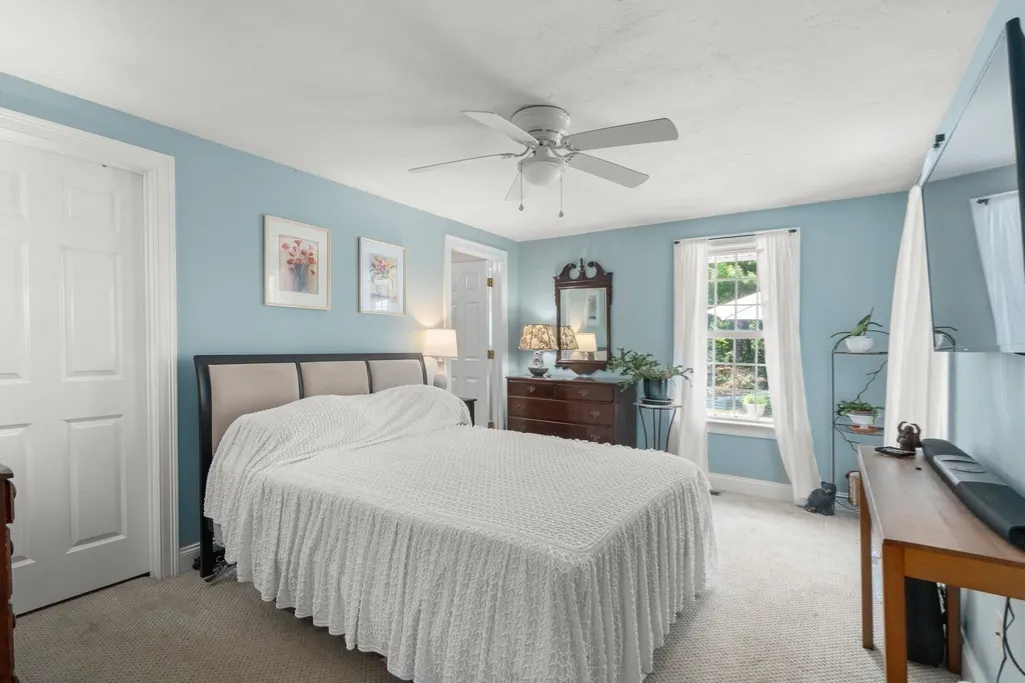
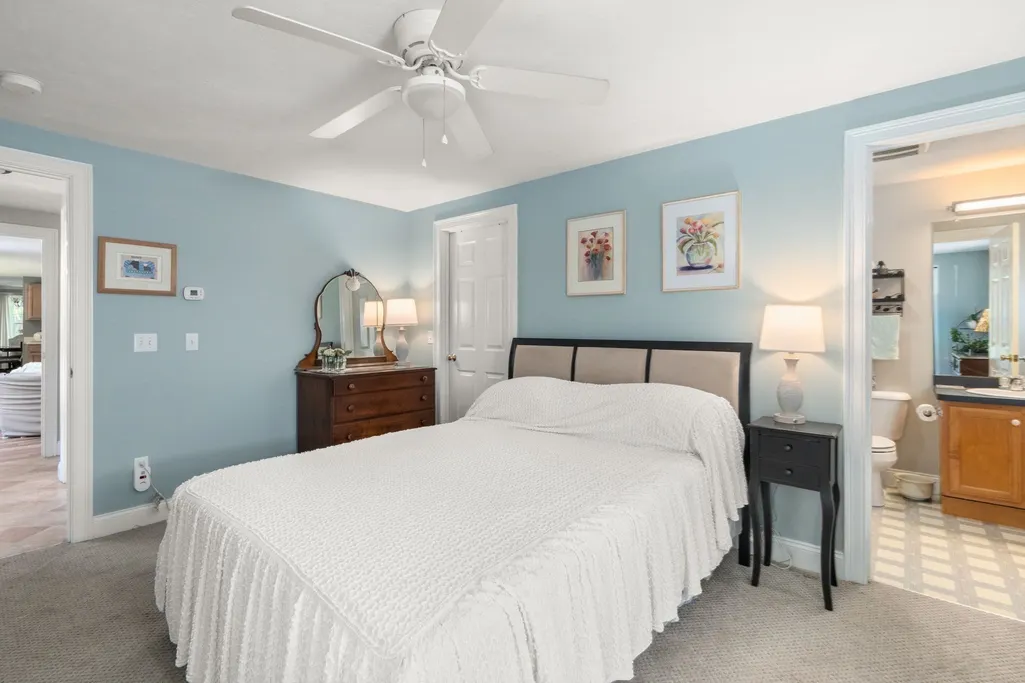
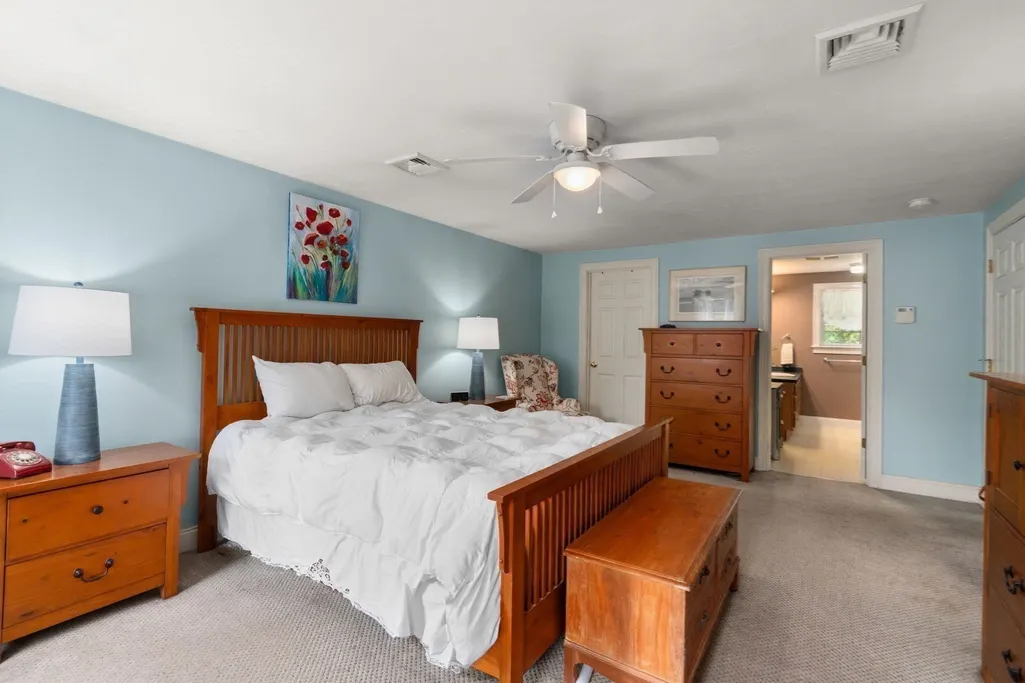
| Primary Bedroom Area | 147.51 |
| Primary Bedroom Features | Bathroom - Full,Ceiling Fan(s),Walk-In Closet(s),Flooring - Wall to Wall Carpet |
| Primary Bedroom Length | 14.9 |
| Primary Bedroom Width | 9.9 |
| Family Room Width | 19.75 |
| Family Room Level | Main,First |
| Family Room Features | Flooring - Laminate,Recessed Lighting,Remodeled |
| Dining Room Level | Main,First |
| Dining Room Area | 139.1875 |
| Bedroom 5 Width | 14.25 |
| Bedroom 5 Level | Second |
| Bedroom 5 Length | 12.666666666 |
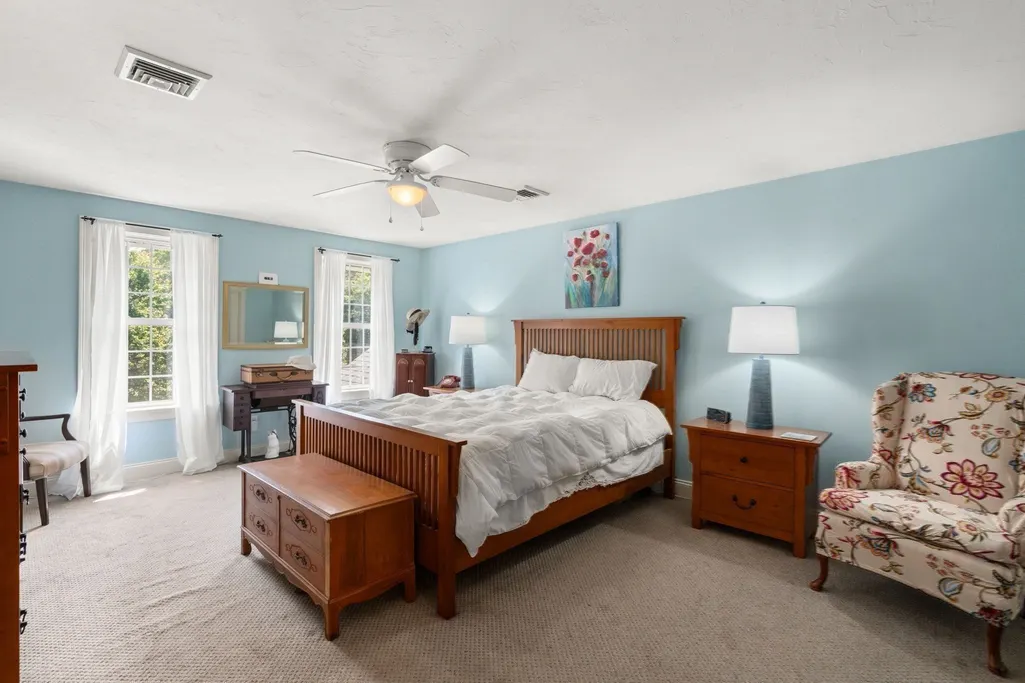
| Bedroom 5 Features | Closet,Flooring - Wall to Wall Carpet |
| Bedroom 5 Area | 180.5 |
| Bedroom 4 Level | Second |
| Bedroom 3 Level | Second |
| Bathroom 1 Level | First |
| Bathroom 2 Level | First |
| Bathroom 3 Level | Second |
Exterior Features
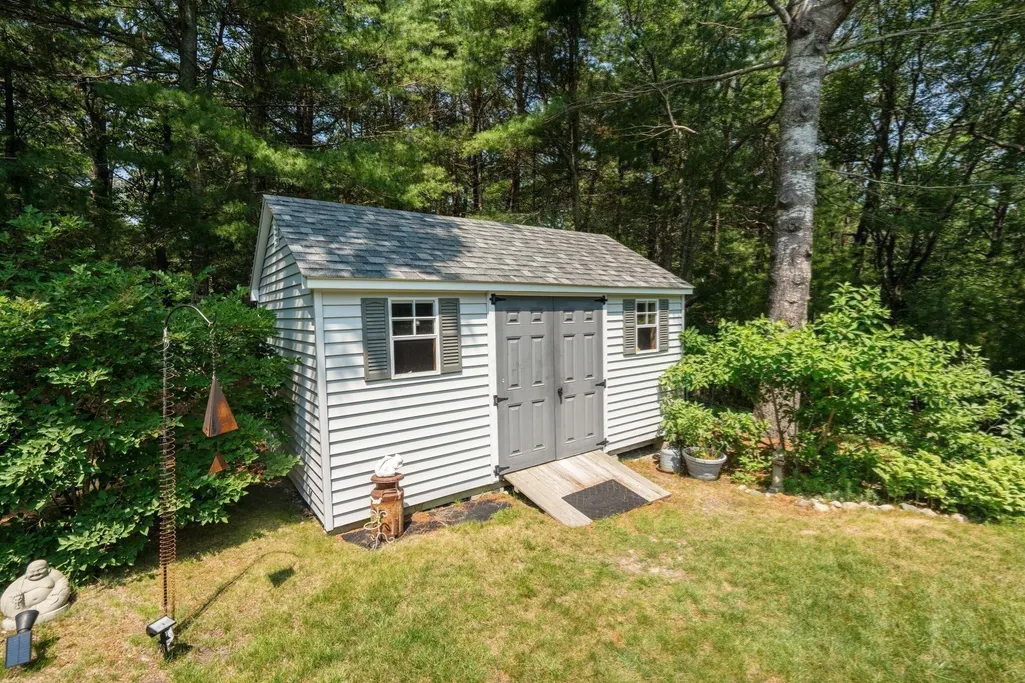
| Exterior Amenities | Porch,Deck - Composite,Rain Gutters,Storage,Professional Landscaping,Sprinkler System,Decorative Lighting,Screens |
|---|---|
| Parking Features | Attached,Garage Door Opener,Storage,Garage Faces Side,Paved Drive,Off Street,Paved |
| Water Source | Public |
| Total Parking | 6 |
| Lot Size Area | 1 |
| Foundation Details | Concrete Perimeter |
| Spa | No |
| Building Area Total | 2867 |
| Lot Size Acres | 1 |
| Road Surface Type | Paved |
| Waterfront Y/N | No |
| Covered Spaces | 2 |
| Door Features | French Doors |
| Road Responsibility | Public Maintained Road |
Amenities
- Foreclosure
- Views
- Short Sale
- New Construction
- Adult 55+
- Lease To Own
- No HOA Fees
- Furnished
- Primary On Main
- Air Conditioning
- Seller Finance
- Green
- Fixer Upper
- Horse
- Golf
- Fireplace
- Deck
- Garage
- Basement
- Pool
Property vs Single Family Average in 02360
Price
Taxes
Year Built
Visits
 Massachusetts MLS Property Info Network (MLSPIN) - The property listing data and information set forth herein were provided to MLS Property Information Network, Inc. from third party sources, including sellers, lessors and public records, and were compiled by MLS Property Information Network, Inc. The property listing data and information are for the personal, non commercial use of consumers having a good faith interest in purchasing or leasing listed properties of the type displayed to them and
