

Address
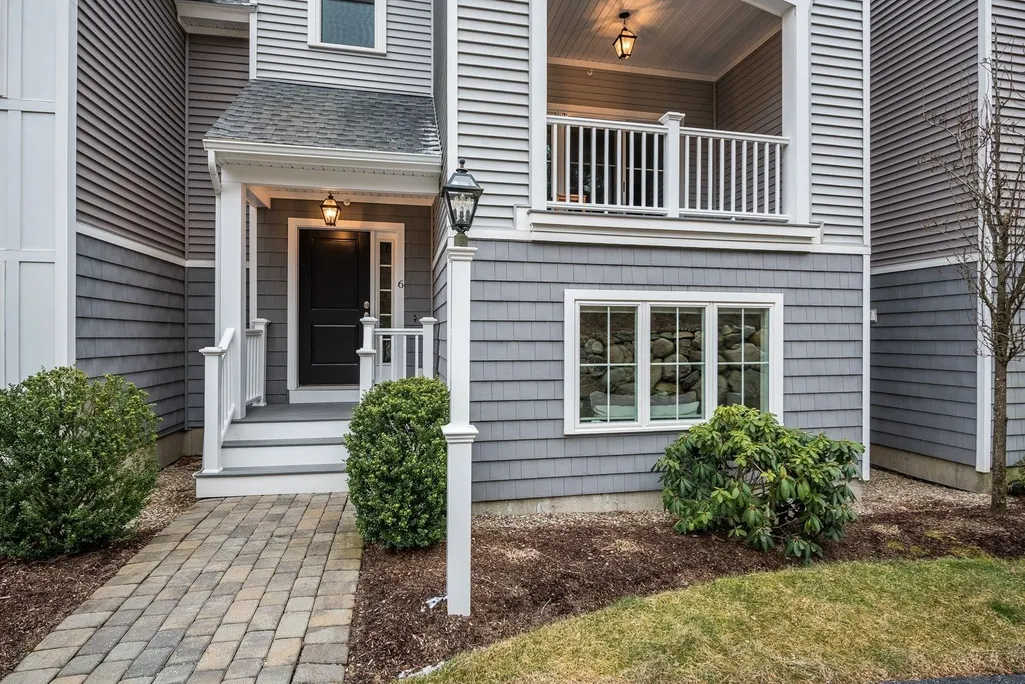
6 Heartwood, Plymouth, MA
Price
$ 729,999
Property Attributes
- MLS#73571356
- TypeSingle Family
- Listing Status Active
- CountyPLYMOUTH
- CityPlymouth
- AreaPinehills
- NeighborhoodSymington Woods
- Zip02360
- StyleContemporary
- Year Built2018
- Taxes$ 7347
- Price$ 729,999
- Bedrooms2
- Full Bathrooms2
- Half Bathrooms1
- Sqr Footage2031
- Lot Size0.03 Acres
Data Source:
Massachusetts MLS Property Info Network (MLSPIN)
Property Description
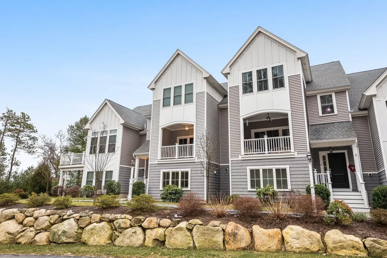
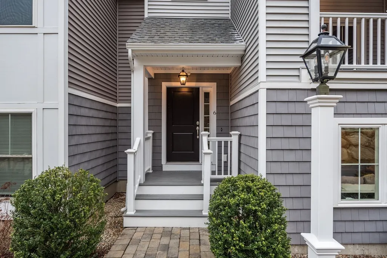
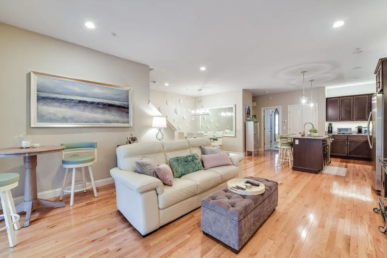
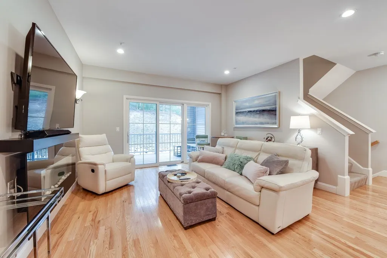
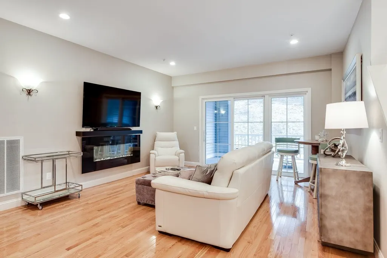
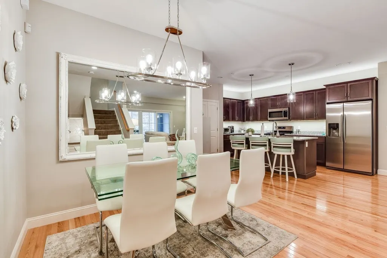
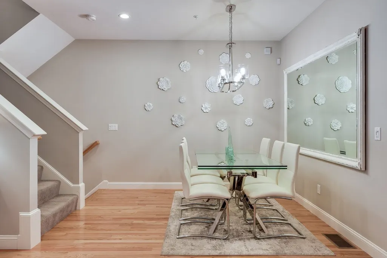
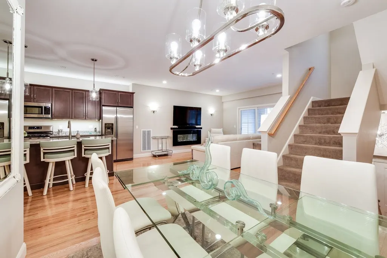
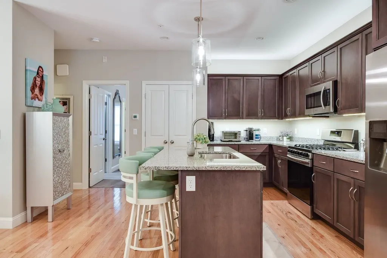
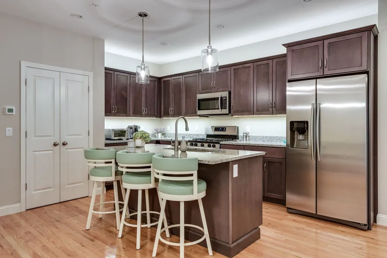
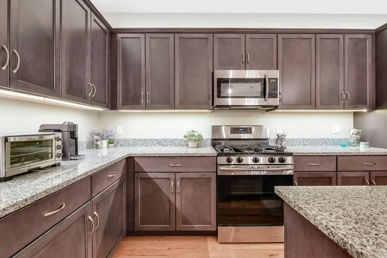
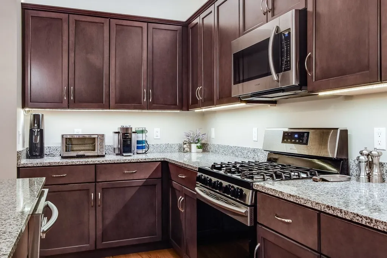
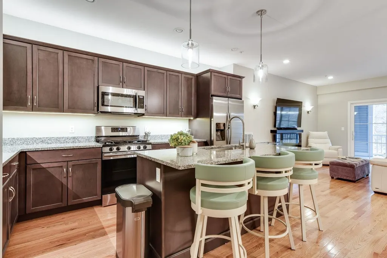
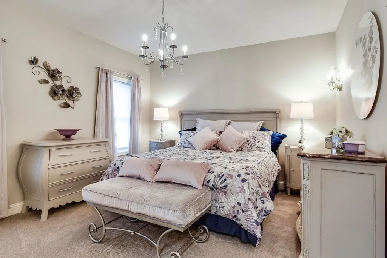
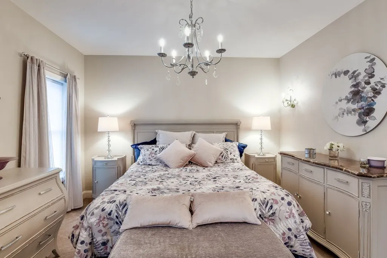
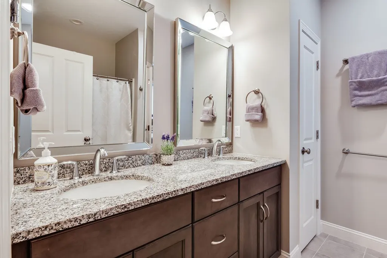
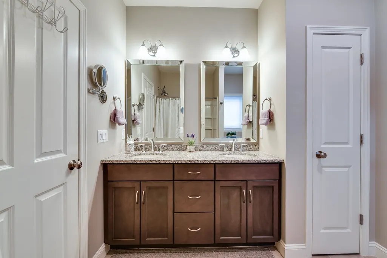
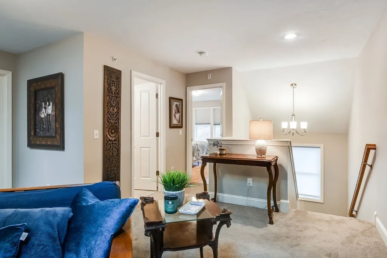
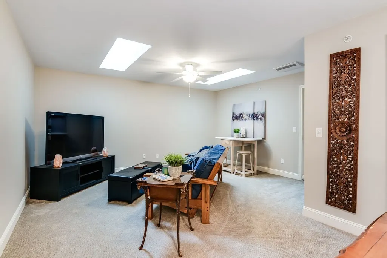
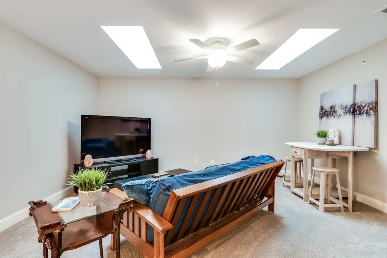
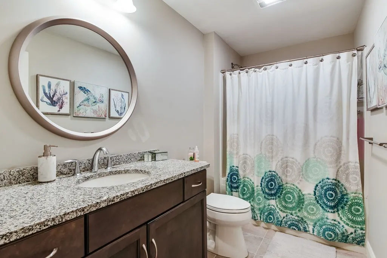
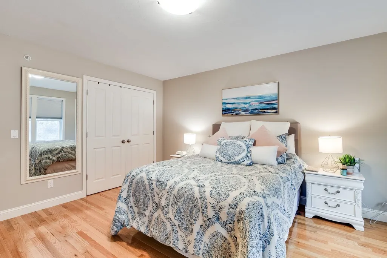
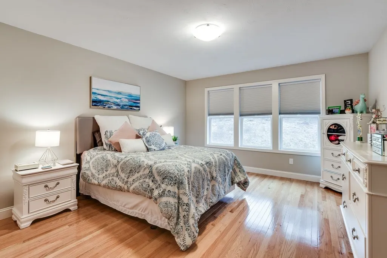
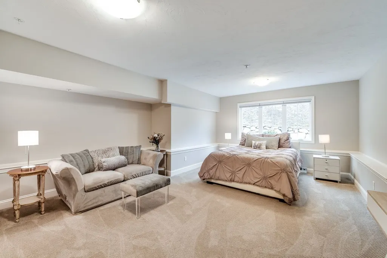
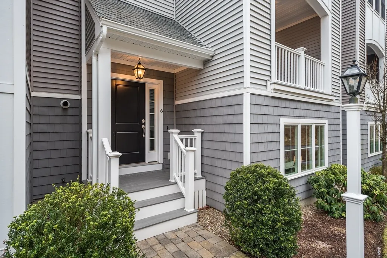
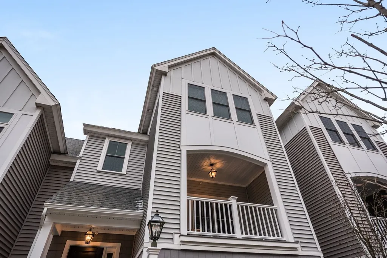
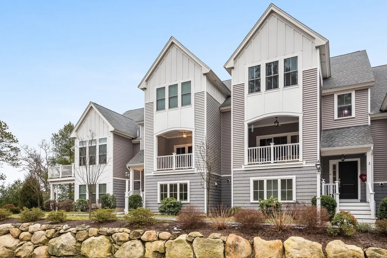
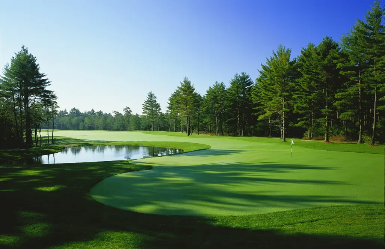
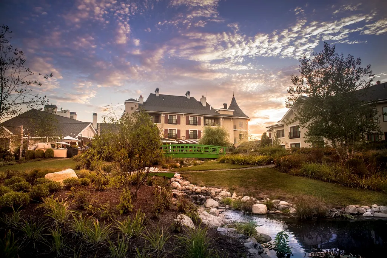
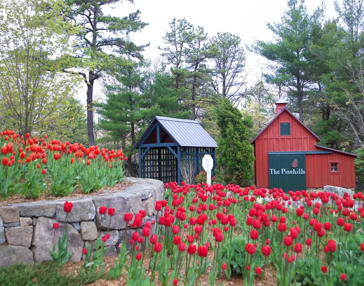
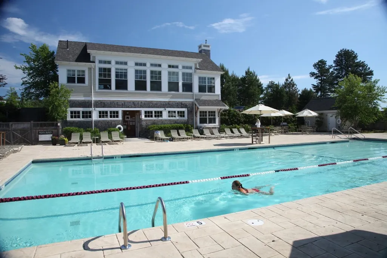
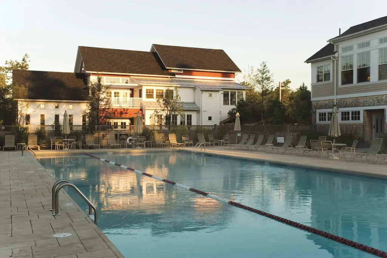
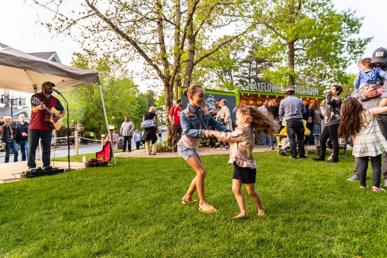
Stunning Three levels of living. Close to the Village. Beautiful lighting package in this Halyard style floor plan in the popular Symington Woods neighborhood at The Pinehills. Just through your front door and up the stairs is a wonderfully designed open floor plan that has you happy to be at home. Great kitchen, gorgeous counter tops. Kitchen island with kitchen sink where you overlook the heart of your home. Sit on your covered balcony and enjoy the private outdoor space. Primary bedroom with walk in closet and beautifully appointed primary bath. Second floor has an incredible loft space with two sky lights! Spacious second bedroom and separate bath are perfectly private for family and friends. Amazing storage room. Bonus room in the lower level can be a second gathering space, office or exercise room. HOA amenities include the Stonebridge Club with clay tennis courts, outdoor swimming pool and numerous groups and activities.
| Price History | |
|---|---|
| 9/3/2026 | Listed $729,999 |
General Features
| Sewer | Private Sewer |
|---|---|
| Heating | Forced Air,Natural Gas |
| Cooling | Central Air |
| Utilities | for Gas Range |
| Roof | Shingle |
| Appliances | Range,Dishwasher,Disposal,Microwave,Refrigerator |
| Zoning | OSMUD |
| HOA Fee | 368 |
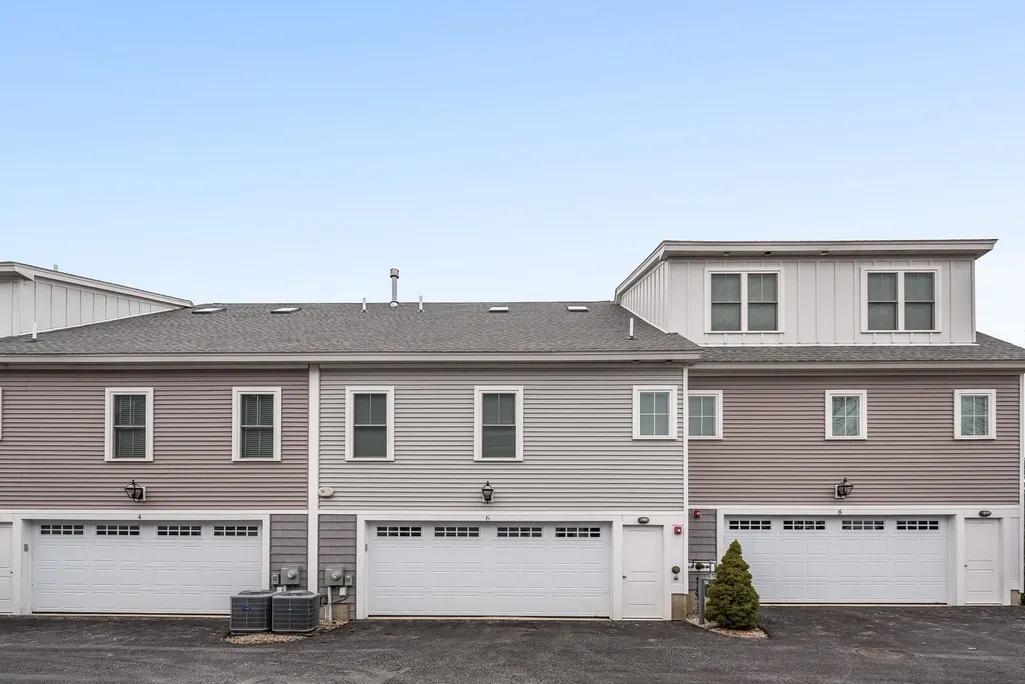
| Garage Spaces | 2 |
| Patio/Porch Features | Porch,Deck - Composite |
| Architectural Style | Contemporary |
| Construction Materials | Frame |
| Year Built | 2018 |
| Property Subtype | Single Family Residence |
| Tax Year | 2026 |
| Parcel Number | 5073080 |
| Waterfront Features | Ocean,Beach Ownership(Public) |
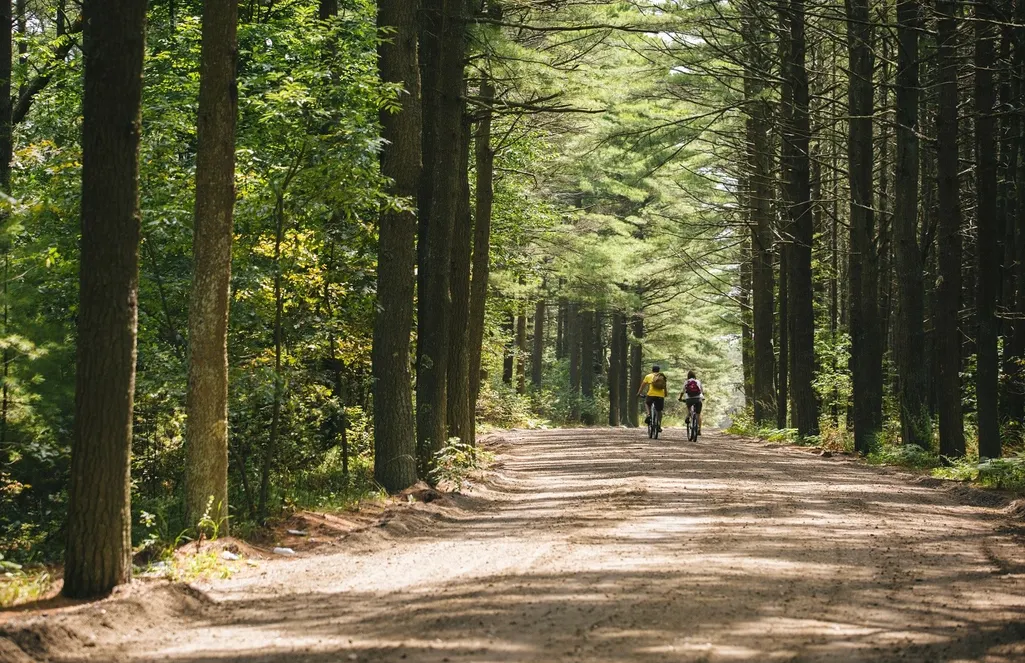
| Community Features | Public Transportation,Shopping,Pool,Walk/Jog Trails,Golf,Medical Facility,Conservation Area,Highway Access |
| Assoc Fee Paid Per | Monthly |
| County | Plymouth |
| Property Type | Residential |
| HOA | Yes |
| Attached Garage | Yes |
| Subdivision Name | Symington Woods |
| Garage Y/N | Yes |
| Waterview | No |
| Total Rooms | 6 |
| Full Baths | 2 |
| Status | Active |
| Directions | The Pinehills to Symington Woods to Heartwood to #6 |
| City | Plymouth |
| Disclosures | Two months HOA fees paid at closing for Capital Contribution |
| Senior Community Y/N | No |
| MLS Area | Pinehills |
| Lot Size Units | Acres |
| Lot Size Square Feet | 1477 |
| Carport Y/N | No |
| Property Attached Y/N | Yes |
| Year Built Details | Actual |
| Tax Annual Amount | 7347 |
| Home Warranty Y/N | No |
| Building Area Units | Square Feet |
| Primary Bedroom Level | Main,First |
| Standard Status | Active |
| Year Built Source | Public Records |
| Tax Assessed Value | 585400 |
| Certified Treated | None |
Interior Features
| Interior Amenities | Storage,Loft,Den |
|---|---|
| Basement | Full,Finished |
| Flooring | Tile,Carpet,Engineered Hardwood,Flooring - Wall to Wall Carpet |
| Kitchen Level | Main,First |
| Air Conditioning Y/N | Yes |
| Heating Y/N | Yes |
| Window Features | Insulated Windows |
| Fireplace Y/N | No |
| Above Grade Finished Area | 1912 |
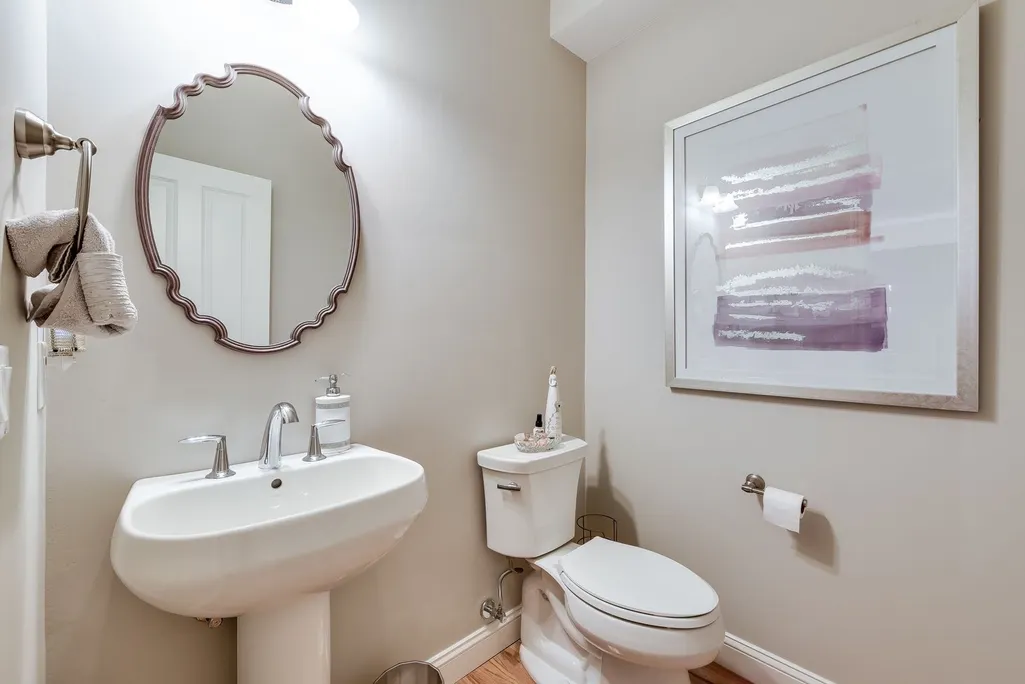
| Half Baths | 1 |
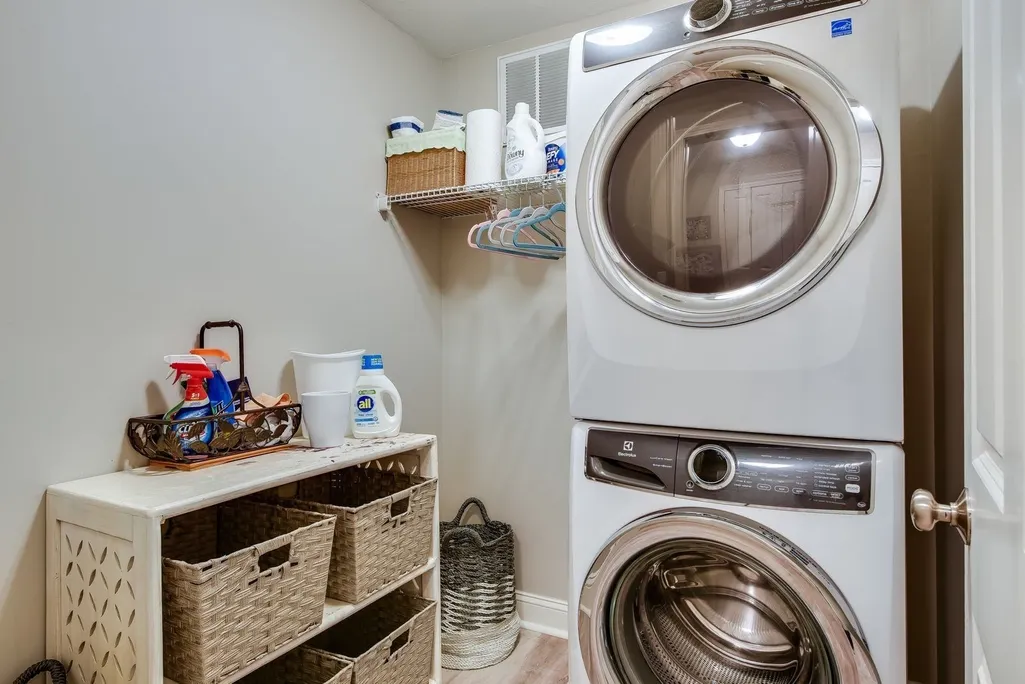
| Laundry Features | Flooring - Laminate,In Basement |
| Total Bedrooms | 2 |
| Below Grade Finished Area | 119 |
| Living Room Level | Main,First |
| Main Level Bedrooms | 1 |
| Main Level Bathrooms | 1 |
| LivingAreaSource | Public Record |
| Kitchen Features | Pantry,Countertops - Stone/Granite/Solid,Kitchen Island,Open Floorplan,Stainless Steel Appliances,Lighting - Pendant |
| Total Baths | 3 |
| Primary Bathroom Features | Yes |
| Living Room Features | Flooring - Hardwood,Exterior Access,Open Floorplan,Recessed Lighting,Slider,Lighting - Sconce |
| Bedroom 2 Features | Closet,Flooring - Hardwood |
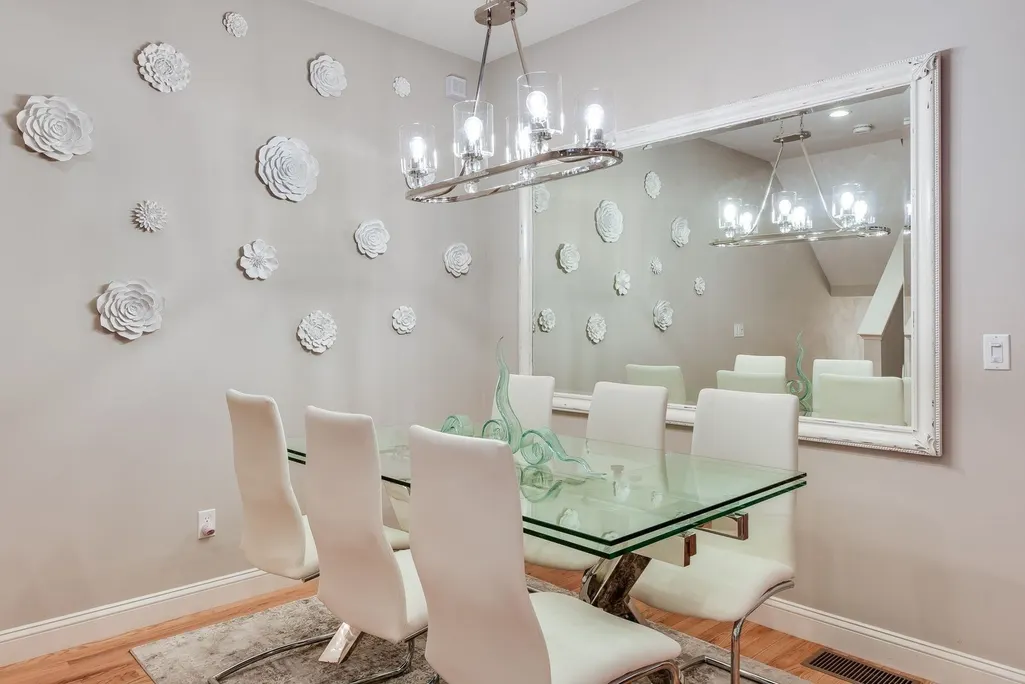
| Dining Room Features | Flooring - Hardwood,Lighting - Overhead |
| Kitchen Area | 120 |
| Kitchen Length | 15 |
| Kitchen Width | 8 |
| Primary on Main | 144 |
| Second Bedroom Length | 12 |
| Second Bedroom Width | 12 |
| Dining Room Area | 11 |
| Dining Room Width | 6 |
| Living Room Area | 210 |
| Living Room Length | 15 |
| Living Room Width | 14 |
| Primary Bedroom Area | 182 |
| Primary Bedroom Features | Cathedral Ceiling(s),Flooring - Wall to Wall Carpet |
| Primary Bedroom Length | 14 |
| Primary Bedroom Width | 13 |
| Dining Room Level | Main,First |
| Dining Room Area | 66 |
| Second Bedroom Level | Second |
| Bathroom 1 Level | Main,First |
| Bathroom 2 Level | Second |
| Bathroom 3 Level | First |
Exterior Features
| Exterior Amenities | Porch,Deck - Composite,Professional Landscaping |
|---|---|
| Parking Features | Attached |
| Lot Features | Level |
| Water Source | Private |
| Total Parking | 2 |
| Lot Size Area | 0.03 |
| Foundation Details | Concrete Perimeter |
| Spa | No |
| Building Area Total | 2031 |
| Lot Size Acres | 0.03 |
| Waterfront Y/N | No |
| Covered Spaces | 2 |
Amenities
- Foreclosure
- Views
- Short Sale
- New Construction
- Adult 55+
- Lease To Own
- No HOA Fees
- Furnished
- Primary On Main
- Air Conditioning
- Seller Finance
- Green
- Fixer Upper
- Horse
- Golf
- Fireplace
- Deck
- Garage
- Basement
- Pool
Property vs Single Family Average in 02360
Price
Taxes
Year Built
Visits
 Massachusetts MLS Property Info Network (MLSPIN) - The property listing data and information set forth herein were provided to MLS Property Information Network, Inc. from third party sources, including sellers, lessors and public records, and were compiled by MLS Property Information Network, Inc. The property listing data and information are for the personal, non commercial use of consumers having a good faith interest in purchasing or leasing listed properties of the type displayed to them and
